
Walk past a downtown construction site, and the excavation looks routine. It really isn’t. The moment a hole opens in the ground, gravity and groundwater start working to close it back up. Stop them, and you’ve got a workable site. Don’t, and walls collapse on whoever’s standing nearby.
Different types of shoring exist for different problems, and picking the wrong one is how an otherwise solid construction project gets shut down by an inspector. Shoring is a temporary support system, the kind that holds ground, walls, and the adjacent structure next door in place while real work below wraps up. Below: a field look at the types of shoring used in 2026.
What is Shoring in Construction?
Shoring turns up on almost every serious excavation project. Most people walk past it without realizing it’s the only thing holding the dig open. By design.
Shoring Definition
Shoring supports something unstable, a wall, a trench face, or a stretch of load path, just long enough for the permanent construction work to take over. Unlike retaining walls or a foundation, shoring is built to come out. The moment the existing structure can carry its own weight, the shores leave.
Purpose and Applications
Four jobs. Stop things from collapsing. Hold up whatever sits next to the dig. Keep workers in the trench alive. And satisfy the inspector reading the plan. Deep excavations for basements need it. So do bridge piers. Wall repairs on old buildings – same story. Construction shoring is non-negotiable for ensuring safety on building projects with deep cuts. Projects mixing shoring and drilling want the work zone to be stable in the early stage, before piles or caissons go in.
Types of Shoring in Construction
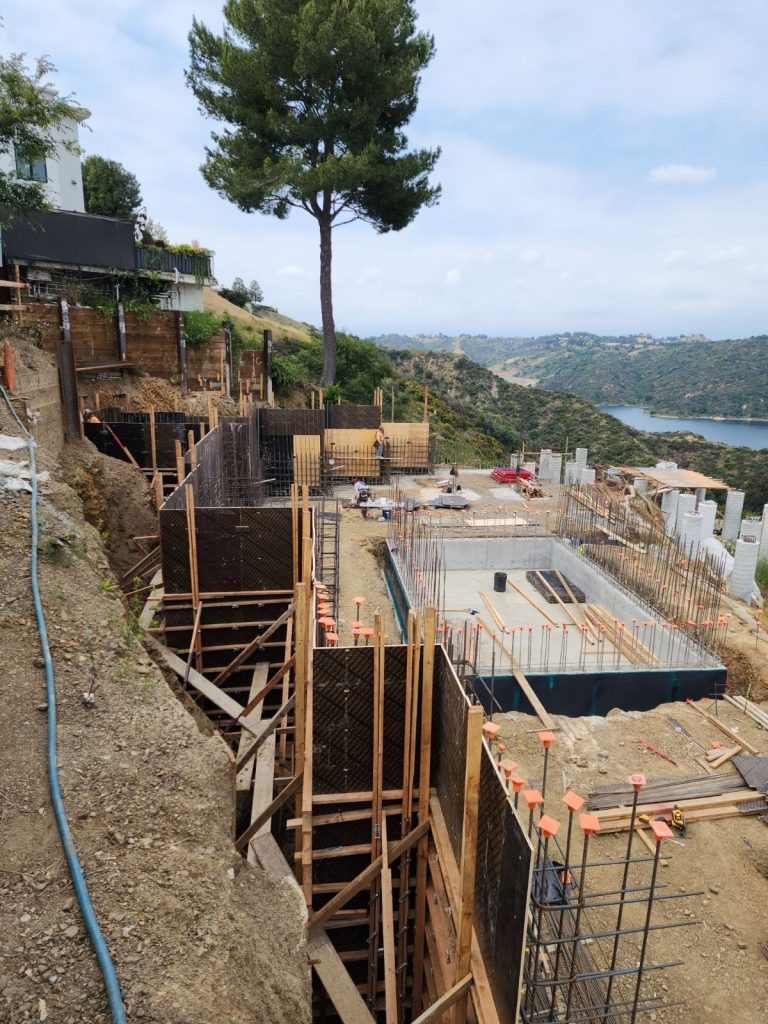
Shoring isn’t one thing. It’s a category of different shoring techniques, and the systems are surprisingly different from one another. So what makes a crew pick one shoring method over another? Mostly soil conditions. Then depth. What sits next to the hole? How long does the support have to hold? The systems below cover the most common shoring techniques and types of shoring you’ll see on construction sites today.
Raking Shoring
About as old-school as shoring gets. Angled supports made of timber or steel, called rakers, prop a wall up from firm ground next to it. Wall plates, needles, sole plates. Timber shoring of this kind has been around for centuries, and it still earns its place. Crews reach for raking when an external wall of an older building bows or pulls away, and there’s no working from inside. Catch? Rakers push back against lateral pressure, and if the dirt next to the building is soft, the whole thing falls apart fast.
Flying Shoring
Same idea, sideways. Horizontal beams span between two parallel walls, so nothing touches the ground. Picture this. A middle building in a row of three gets knocked down, and the party walls on either side want to tip toward the empty space. Flying shores hold both in place until something new goes up. The advantage is the missing ground-level footprint, which is gold on sites with limited space.
Dead Shoring
Vertical loads are the issue. When an upper section has to keep standing while something below gets rebuilt, that load can’t just disappear. Vertical posts (the dead shores) catch it and send it down to solid ground. Common scenarios: removing a load-bearing wall, opening a facade, cutting a new ground-floor entry.
Sheet Pile Shoring
Sheet piles interlock. That’s the whole concept. Hammer a row of sheet piles into the ground, edge-to-edge with a vibro hammer, and you’ve got a continuous wall that blocks soil and water. Steel sheet piles are the standard. Timber shows up on lighter applications, vinyl, when ground chemistry would eat steel alive. The sweet spot for sheet pile shoring is anywhere with high water pressure or active water seepage, such as seaside builds, soft soils, and dewatering works. A qualified drilling contractor keeps every pile plumb and every interlock seated, or the wall stops resisting the lateral earth pressure it was designed for.
Soldier Pile and I-Beam Shoring
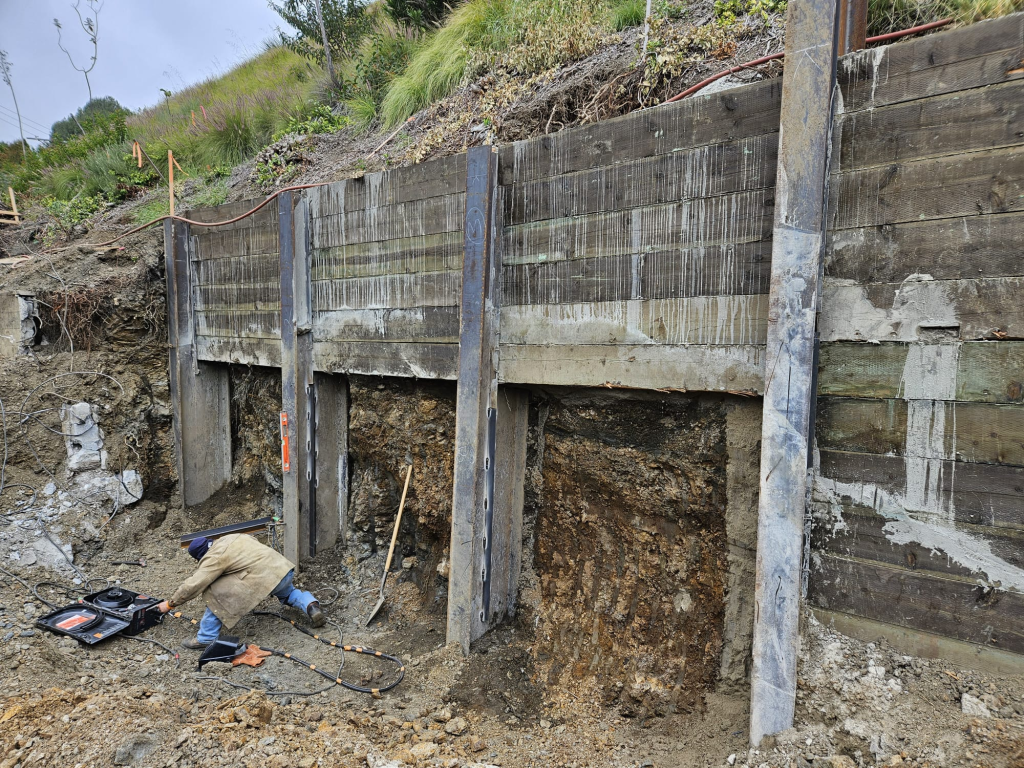
Soldier piles, also called I-beam shoring or H-beam shoring, use vertical I-beam steel beams driven along the edge of the excavation. As the dig drops, lagging slots between the I beams or U steel sections, timber, prefabricated steel, prefabricated Z-sections, and even precast concrete planks. Soldier pile walls install fast and don’t wreck a budget.
Secant, Contiguous, and Tangent Pile Shoring
Three closely related pile-shoring methods deserve their own bucket. Secant pile shoring, contiguous pile shoring, and tangent pile shoring all use drilled concrete piles set side by side. What separates them is spacing. Secant pile shoring uses overlapping piles to create a watertight barrier that can withstand significant lateral pressure. Contiguous pile shoring uses closely spaced piles that don’t actually touch, working well in clay soils that retain dry granular material. Tangent pile shoring has piles that touch but do not overlap. Deep basements, metro tunnels, and tight urban builds rely on secant pile shoring and contiguous pile shoring for structural integrity.
Diaphragm Walls
Different beast entirely. Diaphragm walls get cast directly in place; reinforced concrete is poured into a deep trench supported by bentonite slurry, forming a continuous wall in one go. Diaphragm walls handle heavy loads, deep excavations, and high water tables better than most pile shoring. The trade-off is cost. They show up on big-budget infrastructure rather than standard construction.
Hydraulic Shoring
You’ll see this shoring system most on utility jobs. Fluid-pressure pistons sit between vertical aluminum or steel sections. Pump the cylinders, the rails spread against the excavation walls, and the assembly locks within minutes. Some setups swap fluid for pneumatic systems with air pressure, or use mechanical screw jacks for shallower work.
Soil Nailing
Soil nailing reinforces the soil from the inside out. Steel rods (the soil nails) get drilled into a slope or excavation face and grouted in place. What you end up with is a reinforced soil mass; the existing ground itself becomes the system, designed for soil retention and meant to retain soil and resist sliding. Works on steep slopes, highway cuts, and shallow excavations where pile walls would be overkill. An experienced shoring contractor sets the nail pattern, spacing, and grout specs based on observed behavior, not a textbook number.
Factors to Consider When Choosing Shoring
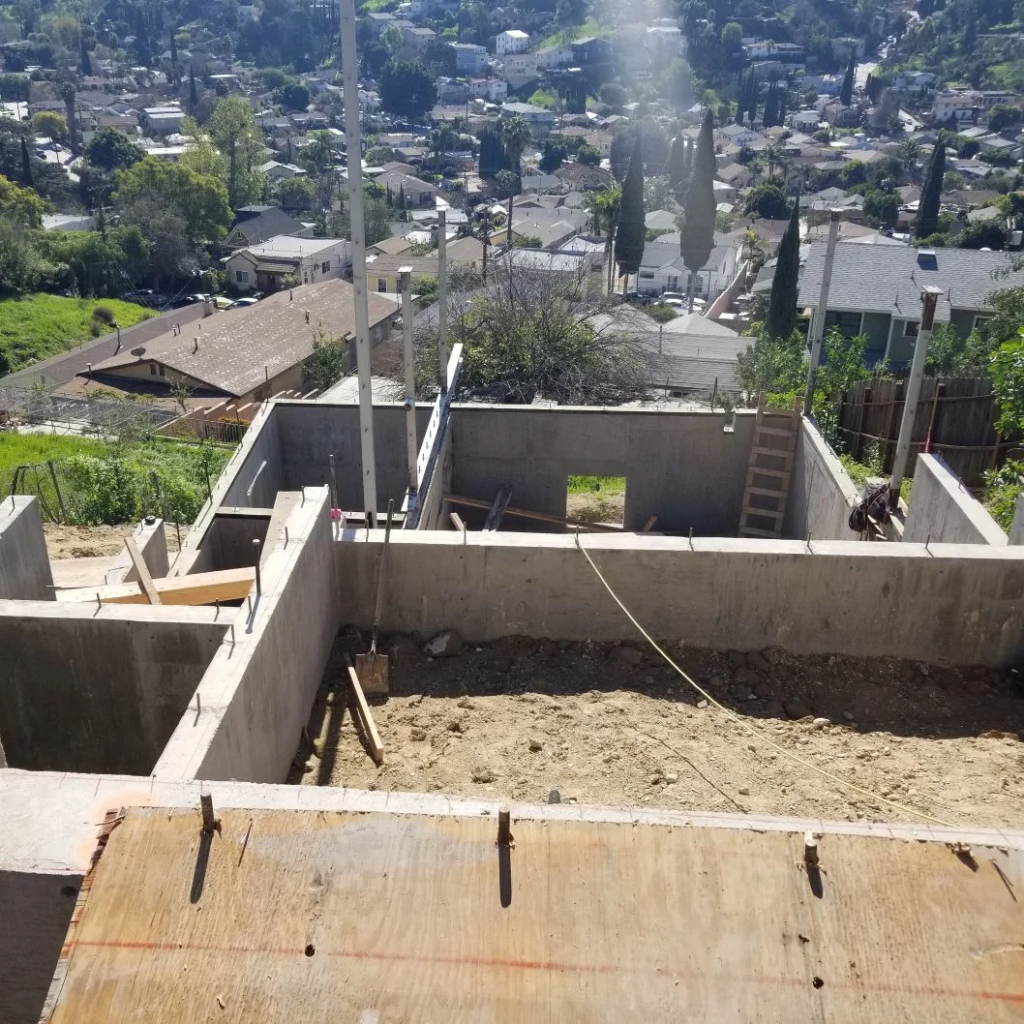
There’s no “best” shoring system in the abstract. Shoring systems vary by site; the right one fits this soil type, these loads, this jobsite. A structural engineer typically walks through some version of these questions:
- What is the ground actually doing? Clay soils, sandy soils, dry granular material, or frozen below the frost line?
- How deep does the dig go, and what’s the cave-in risk, plus any surcharge load nearby
- Load demands and what existing structure is sitting next to the excavation
- Water table level, hydrostatic pressure, and a real plan for preventing soil and water seepage
- Site space, access, and clearance for whatever equipment has to come in
- Budget, timeline, and the cost effectiveness of maintaining stability through the build
These environmental factors don’t get weighed in isolation. Get one wrong, and the rest doesn’t matter.
Common Mistakes to Avoid in Shoring
Most shoring construction failures and wall failure cases trace back to a short, predictable list of mistakes. OSHA’s Excavation and Trenching standards outline the legal requirements for protective systems on any dig deeper than five feet — a useful baseline before any shoring plan gets signed off. The good news? With proper planning, real inspection, and additional support where the soil calls for it, every project mishap on the list is preventable:
- Skipping the geotechnical report and designing off assumptions
- Installing the shoring system the wrong way, missing components, or getting spacing off
- Inspecting once on day one and never bothering again
- Picking a shoring method, the ground or loads simply can’t support
Joe Turner, Director of Engineering at National Trench Safety, put it bluntly to Safety and Health Magazine. Serious injuries on excavation projects happen either where there’s no shoring at all, or where the contractor “misapplies the shoring system” without first running a proper hazard analysis. That pattern keeps showing up on too many open excavation sites.
Conclusion
Shoring construction exists so people, structures, and soil don’t end up where they shouldn’t be. Of all the types of shoring covered above, the right one isn’t a favorite, and it isn’t whatever the crew used last time. It’s whichever one fits this soil type, depth, load, and site. Soil nailing might retain soil on one job; sheet piles might be the call on the next.
Different shoring systems suit different sites. Before a construction shoring plan gets signed off, loop in a specialist who can look at the whole picture, not just the part they own. For more on excavation support, the related guides on drilling, excavation, and foundation systems are worth a read.
